

Building Plan 2D & 3D
At SBK Construction, we offer professional Building Plan 2D & 3D services to help you visualize your project clearly before construction begins. Our detailed planning ensures functional layouts, proper space utilization, and compliance with building norms.
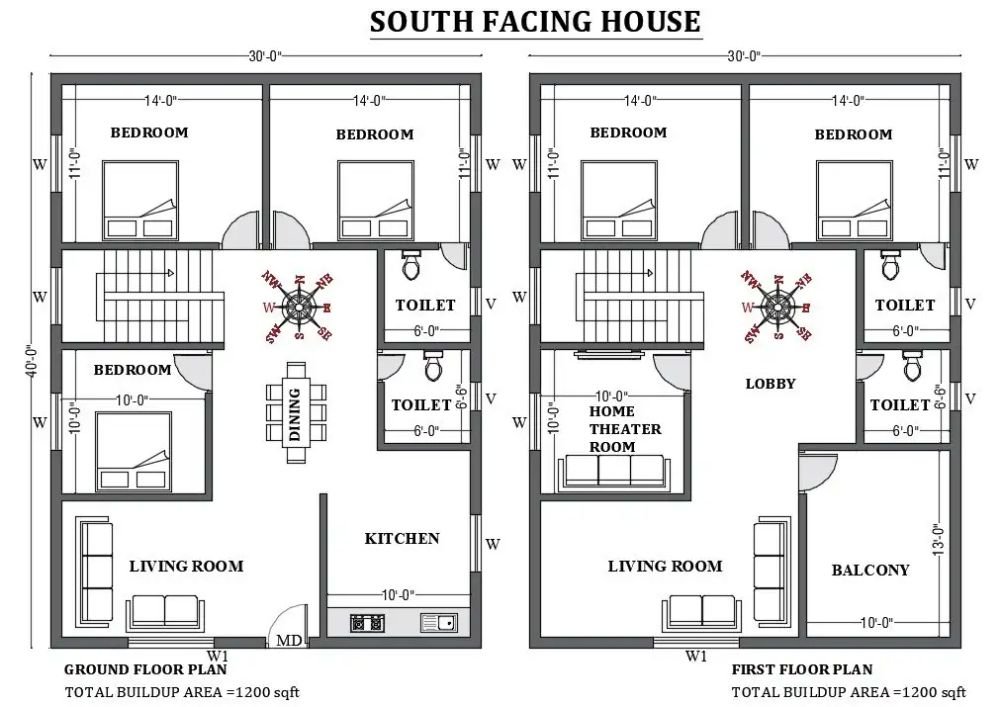
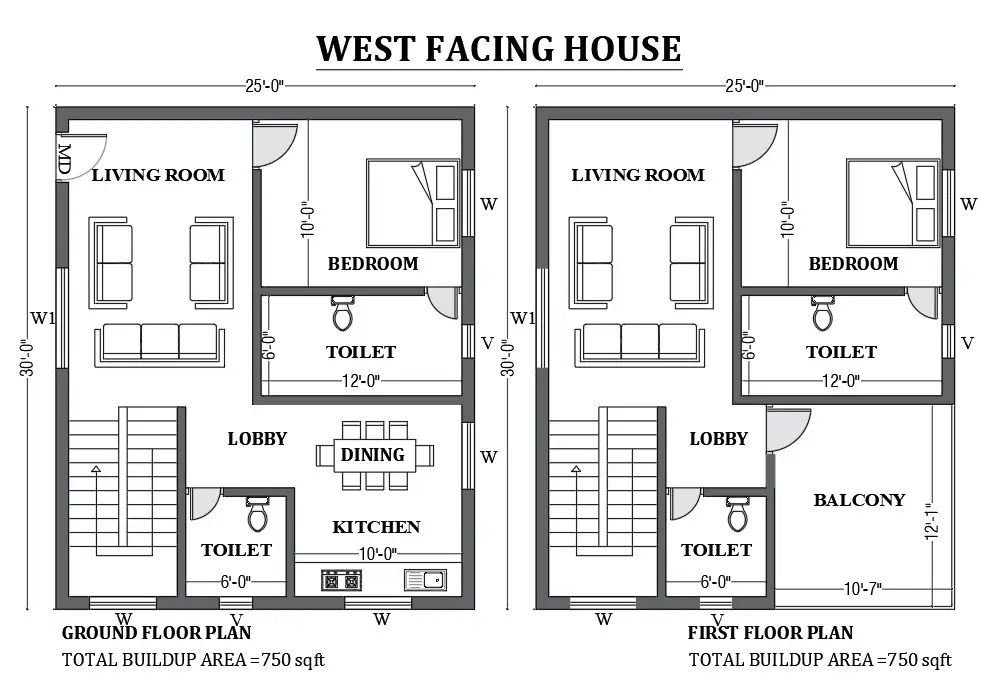
Our 2D plans include floor layouts, dimensions, and structural details, while 3D designs provide realistic elevation and interior views. This helps you understand the final look, make design changes early, and proceed with confidence.
Frequently Asked Questions
Building Plan 2D & 3D refers to detailed drawings and visual models that show floor layouts, elevations, and overall design of a building before construction.
2D and 3D plans help you visualize the design, avoid planning mistakes, and make informed decisions before construction starts.
Our service includes floor plans, elevation designs, 3D visualization, layout detailing, and basic structural planning.
Yes, all our 2D and 3D plans are fully customizable based on your needs, budget, and site conditions.
Yes, we provide Building Plan 2D & 3D services for residential, commercial, and renovation projects.